

Based on your location, we think there is a website better suited to you.

Tate Global AMER
Case Studies

Fresh Wharf Achieves 397 Tonnes of Embodied Carbon Savings Through Tate's Hybrid Raised Access Flooring Solution

Sector:
Commercial Office
Location:
London, UK
Completion date:
August 2026
Architect:
Buckley Gray Yeoman

Fresh Wharf achieved embodied carbon savings of 397 tonnes of CO₂e through a hybrid raised access flooring solution delivered by Tate’s in-house contracting team that combined 4,610 m² of reclaimed Reuse floor panels with 6,599 m² of Tate's low embodied carbon RMG600+ panels, demonstrating how material reuse and sustainable manufacturing can work together to reduce the environmental impact of commercial refurbishment projects.

Fresh Wharf, formerly known as St. Magnus House, is a 1980s office building that has recently been transformed into a high-performance workplace. Located adjacent to London Bridge, the 11,209 m² refurbishment was delivered by Mace Group on behalf of Pegasi Management Company, following a redesign by leading architects Buckley Gray Yeoman.

Ambitious sustainability targets were set for the 11-storey redevelopment, with the project aiming to achieve BREEAM Outstanding, WELL Platinum, NABERS 4.5 Stars and WiredScore Platinum certifications. A key contributor to these objectives was the implementation of a hybrid raised access flooring solution, combining reclaimed floor panels with new low embodied carbon panels to significantly reduce the project's embodied carbon footprint.

Throughout the building, Tate’s raised access flooring was specified and designed to provide convenient access to underfloor building services. Beyond its functional benefits, the system also supports ambitious sustainability goals, helping projects meet stringent embodied carbon reduction targets.

Hybrid Raised Access Flooring Reduces Embodied Carbon

The specification included 6,599 m² of Tate’s award-winning RMG600+ floor panels, part of the Lower Embodied Carbon (LEC) product range. Manufactured to the PSA: 2021 Standard, the panels contain more than 91% recycled content, helping to minimise the project's embodied carbon footprint. 

To further reduce environmental impact, the RMG600+ panels were installed alongside 4,610 m² of Reuse floor panels reclaimed directly from the original building. By retaining a significant proportion of the existing raised floor, the project reduced demand for new materials while supporting circular economy principles.

Together, the two systems created a hybrid raised access flooring solution that combined material reuse with low embodied carbon manufacturing. Supported by Environmental Product Declarations (EPDs), the approach delivered embodied carbon savings of 397 tonnes of CO₂e, significantly reducing the project's environmental impact while maintaining the performance, flexibility and longevity required of a modern workplace.


Extending Material Life Through Reuse Floor Panels

Panels were assessed by Tate's in-house contracting team, who provides a rapid on-site inspection service within 24 hours of contact. By identifying panels suitable for reuse, the team helps maximise material recovery, reduce waste and support the transition to a more circular built environment.

And once reinstalled, the panels were cleaned and buffed to remove residual adhesive and prepare the surface for its final floor finish.  When installed on a new pedestal by Tate's in-house contracting team, Reuse panels are backed by a limited warranty of up to 25 years.
A Future-Focused Workplace

The Fresh Wharf scheme reflects a broader shift in commercial refurbishment towards retaining and enhancing existing buildings rather than demolishing and rebuilding them.

The project demonstrates how combining reclaimed raised access floor panels with new low embodied carbon flooring products can significantly reduce embodied carbon without compromising performance, flexibility, or design quality.

By integrating Reuse panels with Tate's RMG600+ panels, Fresh Wharf provides a practical example of how circular economy principles and low-carbon manufacturing can work together to deliver measurable sustainability outcomes.

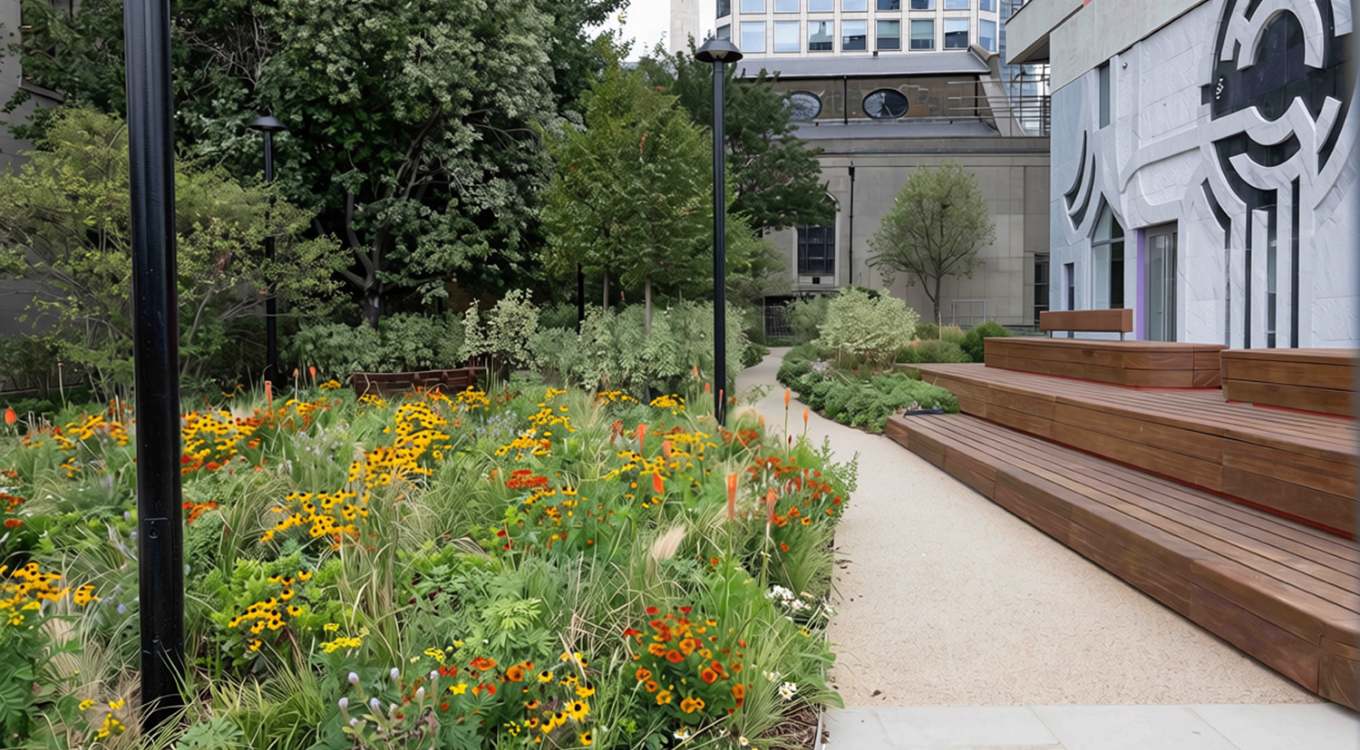
Now complete, Fresh Wharf offers 2,337 m2 of outdoor amenity space, alongside a new riverside café and restaurant. Together, these features have created a workplace destination that combines sustainability, occupier wellbeing, and long-term commercial value.

Tate Uk Full Width Image Desktop Fresh Wharf Case Study

Enquire About Raised Access Flooring

If you have a general enquiry about Tate products, a query connected with your project, or a general specification query, please complete and submit this enquiry form, and our team will be happy to help.