

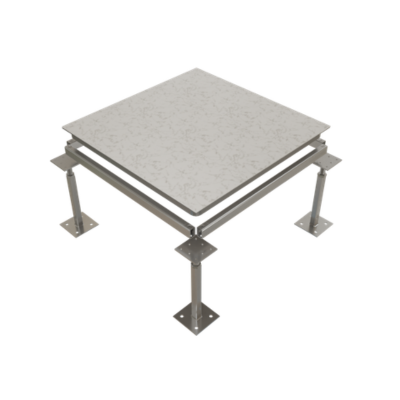


Tate's raised access floor systems form the structural foundation for mission-critical data centres and commercial fit-outs across Australia and the Asia-Pacific. Every panel sits above a service void, giving facility teams direct access to power, data and mechanical services without disturbing the space above.
The range runs from light-duty office applications through to the highest-density data centre halls. As the manufacturer, not a reseller, Tate designs, tests and factory-builds every panel in-house. Our ConCore® panels cover the full commercial and heavy-duty load spectrum from 800 to 4000, and RMG600+ brings a lower embodied carbon option to that same range without a trade-off on performance. For projects needing a shallower void, Hollow Floor 30 offers a lightweight, fire-rated alternative built around a calcium sulphate core. Our Architectural Finishes range covers six raised access floor finishes, from static-safe ESD vinyl and HPL through to porcelain, natural timber, rubber and terrazzo.
Choosing the Right Load Rating for Your Project
Every Tate raised access floor is rated for a specific total load requirement, tested using CISCA methods against Tate’s own manufacturing standards. Matching that rating to your project is the first specification decision, not an afterthought.
|
System |
Duty Grade |
Total Load Rating |
Typical Application |
|
ConCore® 800 |
Light Duty |
≤3.5kN |
Commercial office fit-outs |
|
ConCore® 1000 |
Commercial |
≤4.4kN |
Commercial office / light data hall |
|
ConCore® 1250 |
Commercial |
≤5.6kN |
Commercial office / light data hall |
|
ConCore® 1500 |
Commercial |
≤6.67kN |
Higher-density office, entry-level data centre |
|
ConCore® 2000 |
Heavy Duty |
≤8.9kN |
Data centres, higher-density plant rooms |
|
ConCore® 2500 |
Heavy Duty |
≤11.1kN |
Ultra-high-density data centre |
|
ConCore® 3000 |
Extra Heavy Duty |
≤13.34kN |
Ultra-high-density data centre |
|
ConCore® 4000 |
Extra Heavy Duty |
≤17.8kN |
Ultra-high-density data centre |
|
Hollow Floor 30 |
N/A |
5kN working load |
Limited floor-to-floor height, fire-rated void |
Where floor-to-floor height is limited, Hollow Floor 30 delivers that 5kN working load in a shallower, fire-rated tongue and groove system.
Compliance Standards in Australia
Raised access floor specifications in Australia are often written against AS 4154-1993, and many in the industry still treat it as the practical baseline for checking compliance and installation quality. The standard was formally withdrawn by Standards Australia in 2017 and has never been replaced, but that hasn't stopped it from being the reference point most specifiers reach for first.
Where a firmer basis is needed, projects also reference the European EN 12825 standard or the broader structural requirements of AS/NZS 1170.1. Tate's own published load ratings, tested to CISCA methods, give specifiers a concrete, verifiable figure to design against regardless of which reference standard a project ultimately cites. Full technical data sheets for every panel in the range are available to download.

Sustainability and Whole Life Value
RMG600+, Tate's lower embodied carbon panel, is produced using a minimum of 91% recycled content and low-carbon steel, backed by a 25-year total system warranty. It carries a Green Star Responsible Product Value contribution of 17 points, and both RMG600+ and the ConCore® 2500 heavy-duty panel have Environmental Product Declarations available through EPD Australasia.
These figures sit within Tate's wider Planet Passionate sustainability program: 85% of Tate's lower-embodied-carbon materials meet LEC standards, manufacturing runs on 100% renewable energy, and the LEC range delivers a 50% reduction in embodied carbon compared with industry-standard flooring. For facility owners and sustainability leads working toward Green Star or NABERS targets, that's the kind of verified, third-party-checkable data a compliance submission needs.
Installed Once, Reconfigured For What Comes Next
A raised access floor is a life-and-replace style system. Individual panels lift out when you need, giving facility teams direct access to the power, data and mechanical services running beneath the floor without needing to cut into a slab or disturb the surrounding tiles. As data halls grow or an office floor plate is refitted, panels can come and go back down without the need for a structural rebuild. For projects that need a fuller specification conversation, Tate's raised access floor solutions team works directly with architects, engineers and facility managers from early design through to installation.


