

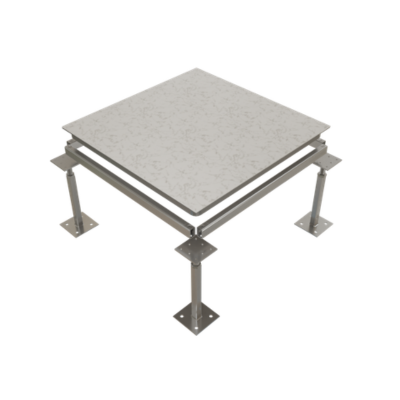


A raised access floor, sometimes referred to as a platform floor, computer floor, or suspended floor, is an innovative flooring system that features a hidden void underneath the floor’s surface panels. This void, also known as a plenum, is created by laying (or fixing) removable panels on top of adjustable pedestals that are secured to a solid subfloor. These panels, such as Tate’s ConCore® range, are typically manufactured with a steel-encapsulated core and are usually 600mm x 600mm in size.
The height of the pedestals can be adjusted to create a gap between the original floor and the raised floor surface, which typically ranges from 20mm to 1500mm.
Plenums provide discrete accommodation for building services, housing (among other things): electrical wiring, data and telecommunication cabling, water and drainage pipes, heating and ventilation systems, and fire detection/suppression systems. The plenum can be air-sealed to distribute conditioned air where it is needed.
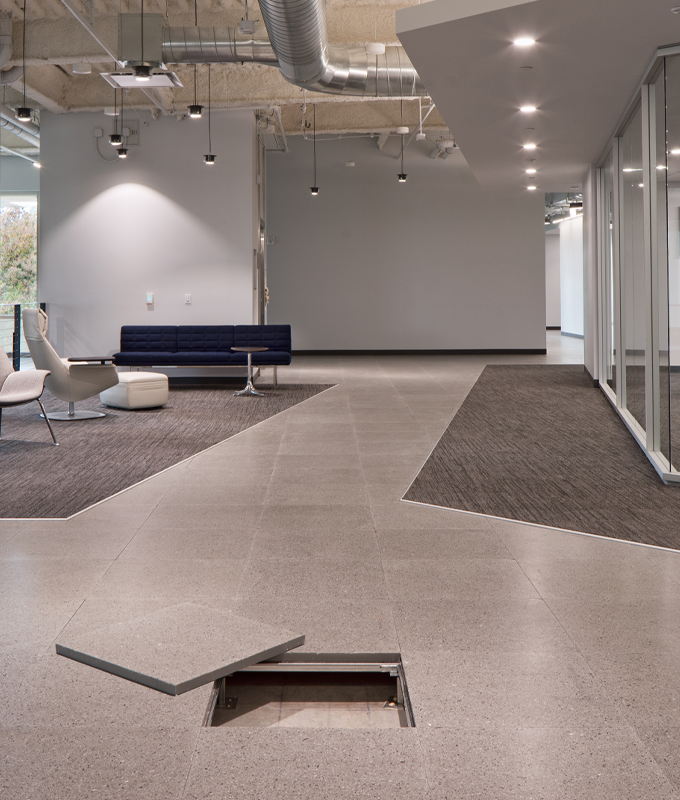
Raised access floors are commonly specified in commercial and public spaces such as offices, data centres, shopping centres and hospitals, and provide easy access to the underfloor space (see image below).

How Does a Raised Access Floor Work?
Each pedestal is fixed to the subfloor and levelled to the height needed for the plenum, then connected to its neighbours by a lightweight grid, or stringer system, that keeps the whole floor stable under load. The panels sit in this grid rather than being fixed down permanently, which is what makes it an access floor: any panel can be lifted individually, usually with a suction lifter, to reach the services underneath without disturbing the panels around it.
The grid carries the load down through the pedestals to the structural slab, so the floor stays stable and safe to walk on even though individual panels can be removed on demand. That same lift-and-replace principle is what lets a finished floor be reconfigured later, cabling rerouted, cooling paths changed, extra pedestals added, without cutting into the slab or disrupting the space above.
Which Industry Standards Apply to Raised Access Floors?
While Australia does not currently have a dedicated standard for raised access floors, projects typically reference established local and international performance benchmarks to verify compliance and load capacity.
Our Concore range of raised access floors is specifically rated against load-carrying capacity in kN
-
ConCore® 800 covers light duty, up to 3.5kN, for lighter commercial fit-outs
-
ConCore® 1000 to 1500 cover commercial duty, from 4.4kN to 6.67kN, for typical office use
-
ConCore® 2000 and above cover heavy duty, 8.9kN and above, for data centres and industrial applications
Its performance specification is prescriptive, and its requirements include fire safety, moisture and thermal movement resistance, electrical conductivity, dimensional accuracy, and strength.
In addition to its performance under load, the standard includes site installation points, recommended life expectancy of the raised floor system, and more.
Where a project specifies compliance with AS 4154-1993 or an international equivalent such as EN 12825, testing should be carried out by an independent, accredited laboratory, such as one accredited by the National Association of Testing Authorities (NATA) in Australia.
Tate designs and tests its ConCore® panels against the load, fire and durability benchmarks set out in AS 4154-1993 and the broader AS/NZS 1170.1 structural design code, giving Australian specifiers verified performance data even without a current Australian-specific standard.

Benefits of raised access floors
-
Underfloor building services stay easy to reach, so maintenance and repairs happen with minimal disruption and lower long-term costs.
-
Running electrical and data cabling beneath the floor avoids cutting into walls or ceilings, cutting time off the install program.
-
Wiring and other utilities are protected during construction and sit under a safe, secure surface once the floor is down.
-
Commercial spaces and technical infrastructure can be reconfigured quickly as needs change, without disruptive rebuilds.
-
Underfloor air distribution improves energy efficiency by delivering conditioned air exactly where it’s needed, supporting sustainability targets.
What is the lifespan of a raised access floor?
High-quality raised access floors that have been installed by skilled contractors can, and do, last for decades.
Floors built to the load and durability benchmarks in AS 4154-1993, or an equivalent standard, can remain in place for decades. Tate offers a 25-year warranty on its access flooring systems in Australia.
What design finishes can be used?
There are a wide variety of Architectural Finishes from Tate that can be applied to raised access floors to complement any design scheme.
Options available in Australia include terrazzo, ESD vinyl (Soft Floor), natural timber, HPL and porcelain.
These finishes can be pre-bonded to the steel-encased chipboard core during the manufacturing process.
In addition, Tate offers magnet-backed engineered wood finishes in its award-winning Attiro architectural finish for easy application, maintenance, and simple replacement or reconfiguration, if required.
Explore Tate’s Raised Access Floor Range
Explore Tate’s ConCore® raised access floor range and Raised Access Floor Solutions for Australian offices and data centres, or get in touch with the Tate APAC team to discuss a project.