



 AMER
Insights & Resources
Knowledge Hub
Sensible Building Construction Solutions: Raised Access Flooring
AMER
Insights & Resources
Knowledge Hub
Sensible Building Construction Solutions: Raised Access Flooring
Contents
Preface: Benefits of Raised Access Flooring
Chapter 1: Adaptable & Flexible Components
Chapter 2: Architectural Specification Changes: Configuration & Design Decisions
Chapter 3: Architectural Structural Changes: Flexible Infrastructure
Chapter 4: Sustainability Matters
Chapter 5: Benefits & Cost Analysis - Long-Term Savings
Chapter 6: Benefits for Construction Professionals
Chapter 7: Industry Sectors
Conclusion: Raised Access Flooring is the Answer
Preface: Benefits of Raised Access Flooring
You’ve just acquired a building and are preparing to welcome a new tenant, a financial call center, into a space previously occupied by a law firm. The layout requirements couldn’t be more different: open work areas are now needed in place of enclosed private offices. As your contractor evaluates the space, it becomes clear that significant renovations will be required. Built in 1987, the building was designed with little flexibility in mind. All HVAC systems are embedded in ceilings and walls, and electrical and data lines follow suit, rigidly fixed to serve a static floorplan.
In today’s dynamic business environment, traditional construction methods like these present a major challenge. Adapting to new tenant needs becomes an expensive and time-consuming process requiring invasive work to reroute plumbing, ductwork, and power systems.
But what if reconfiguring a space was as effortless as rearranging a set of toy building blocks?
With a Raised Access Flooring solution, it can be. By shifting key services like HVAC, power, and data below the floor, adjustments to layout and infrastructure can be made in days rather than months, often with fewer materials, reduced labor and far less disruption. The result? A more agile, cost-effective solution that allows your building to evolve with your tenants’ needs.
In this whitepaper, we explore how a Raised Access Flooring solution delivers unmatched flexibility for commercial spaces helping building owners and developers reduce costs, improve energy efficiency, and support sustainable construction practices through smarter, future-ready designs.
Chapter 1: Adaptable and Flexible Components
As stated previously, we have been living in a time of quick changes within the construction sector in the last several years. As of Q1 2025, the overall U.S. office vacancy rate reached 19.0%, significantly higher than pre-pandemic levels, according to CBRE. Today, while some demand has returned with people coming back to the office in hybrid models, many office spaces are also being retrofitted for alternative uses such as residential housing, which requires significant rework to meet permitting and safety guidelines. Conversions typically involve gutting interiors and rebuilding to comply with multi-tenant building codes, resulting in considerable construction waste. Renovations often take many months, driving up costs for labor and materials while causing lost rental or lease income. (Sources: CBRE, Axios, Urban Land Institute, Brookings, JLL, EPA)
As a leader in responsible manufacturing for over 60 years, Tate has promoted the benefits of a Raised Access Flooring solution for construction in a wide range of facilities. Tate’s experience in commercial offices, casinos, airports, mass timber construction, data centers, schools, and libraries provide clients with sustainable and versatile materials and designs that future-proof buildings. As an example, Tate installed a raised access flooring solution throughout the California Department of General Services building in Sacramento. The decision to install this solution allowed for an underfloor air distribution system that drastically improved air quality and energy efficiency. The Tate team worked closely with the architect and recommended underfloor service distribution to optimize energy and indoor environmental quality, while reducing maintenance and operational costs.
Key Takeaways:
· The construction sector is undergoing significant change, with office buildings being retrofitted for alternative uses, often leading to unnecessary waste and prolonged renovations.
· Tate promotes Raised Access Flooring solutions to future-proof buildings. This solution improves air quality and energy efficiency in various types of facilities.
· Tate's expertise in sustainable building systems helps clients optimize energy consumption that ultimately reduces operational costs and long-term maintenance labor expenses.
With change being constant, how do builders adapt to future-proof their projects without compromising on long-term value?
Chapter 2: Configuration & Design Decisions
As developers consider options for their projects, they should think about both the short- and long-term benefits. Short-term options may save the most money today, but thinking long-term will be more cost-effective overall. If we go back to our toy building block analogy, you can use glue to build a toy building block tower; however, it would be difficult to disassemble to create another shape. Creating another shape from these blocks would require glue removal and cause damage to the blocks, making the overall process more frustrating and time-consuming. These are the considerations a developer must fully understand to ensure the integrity of their construction, and the long-term satisfaction of their tenants.
With a flexible infrastructure like Tate's Raised Access Flooring solution, the adaptation of the building to suit the tenant’s need is easy and cost-effective. The building is already equipped with a flexible solution to accommodate any purpose. Whether it’s frequent technological upgrades, high tenant turnover, or even a transition from office to residential use, the space remains versatile and ready for any change.
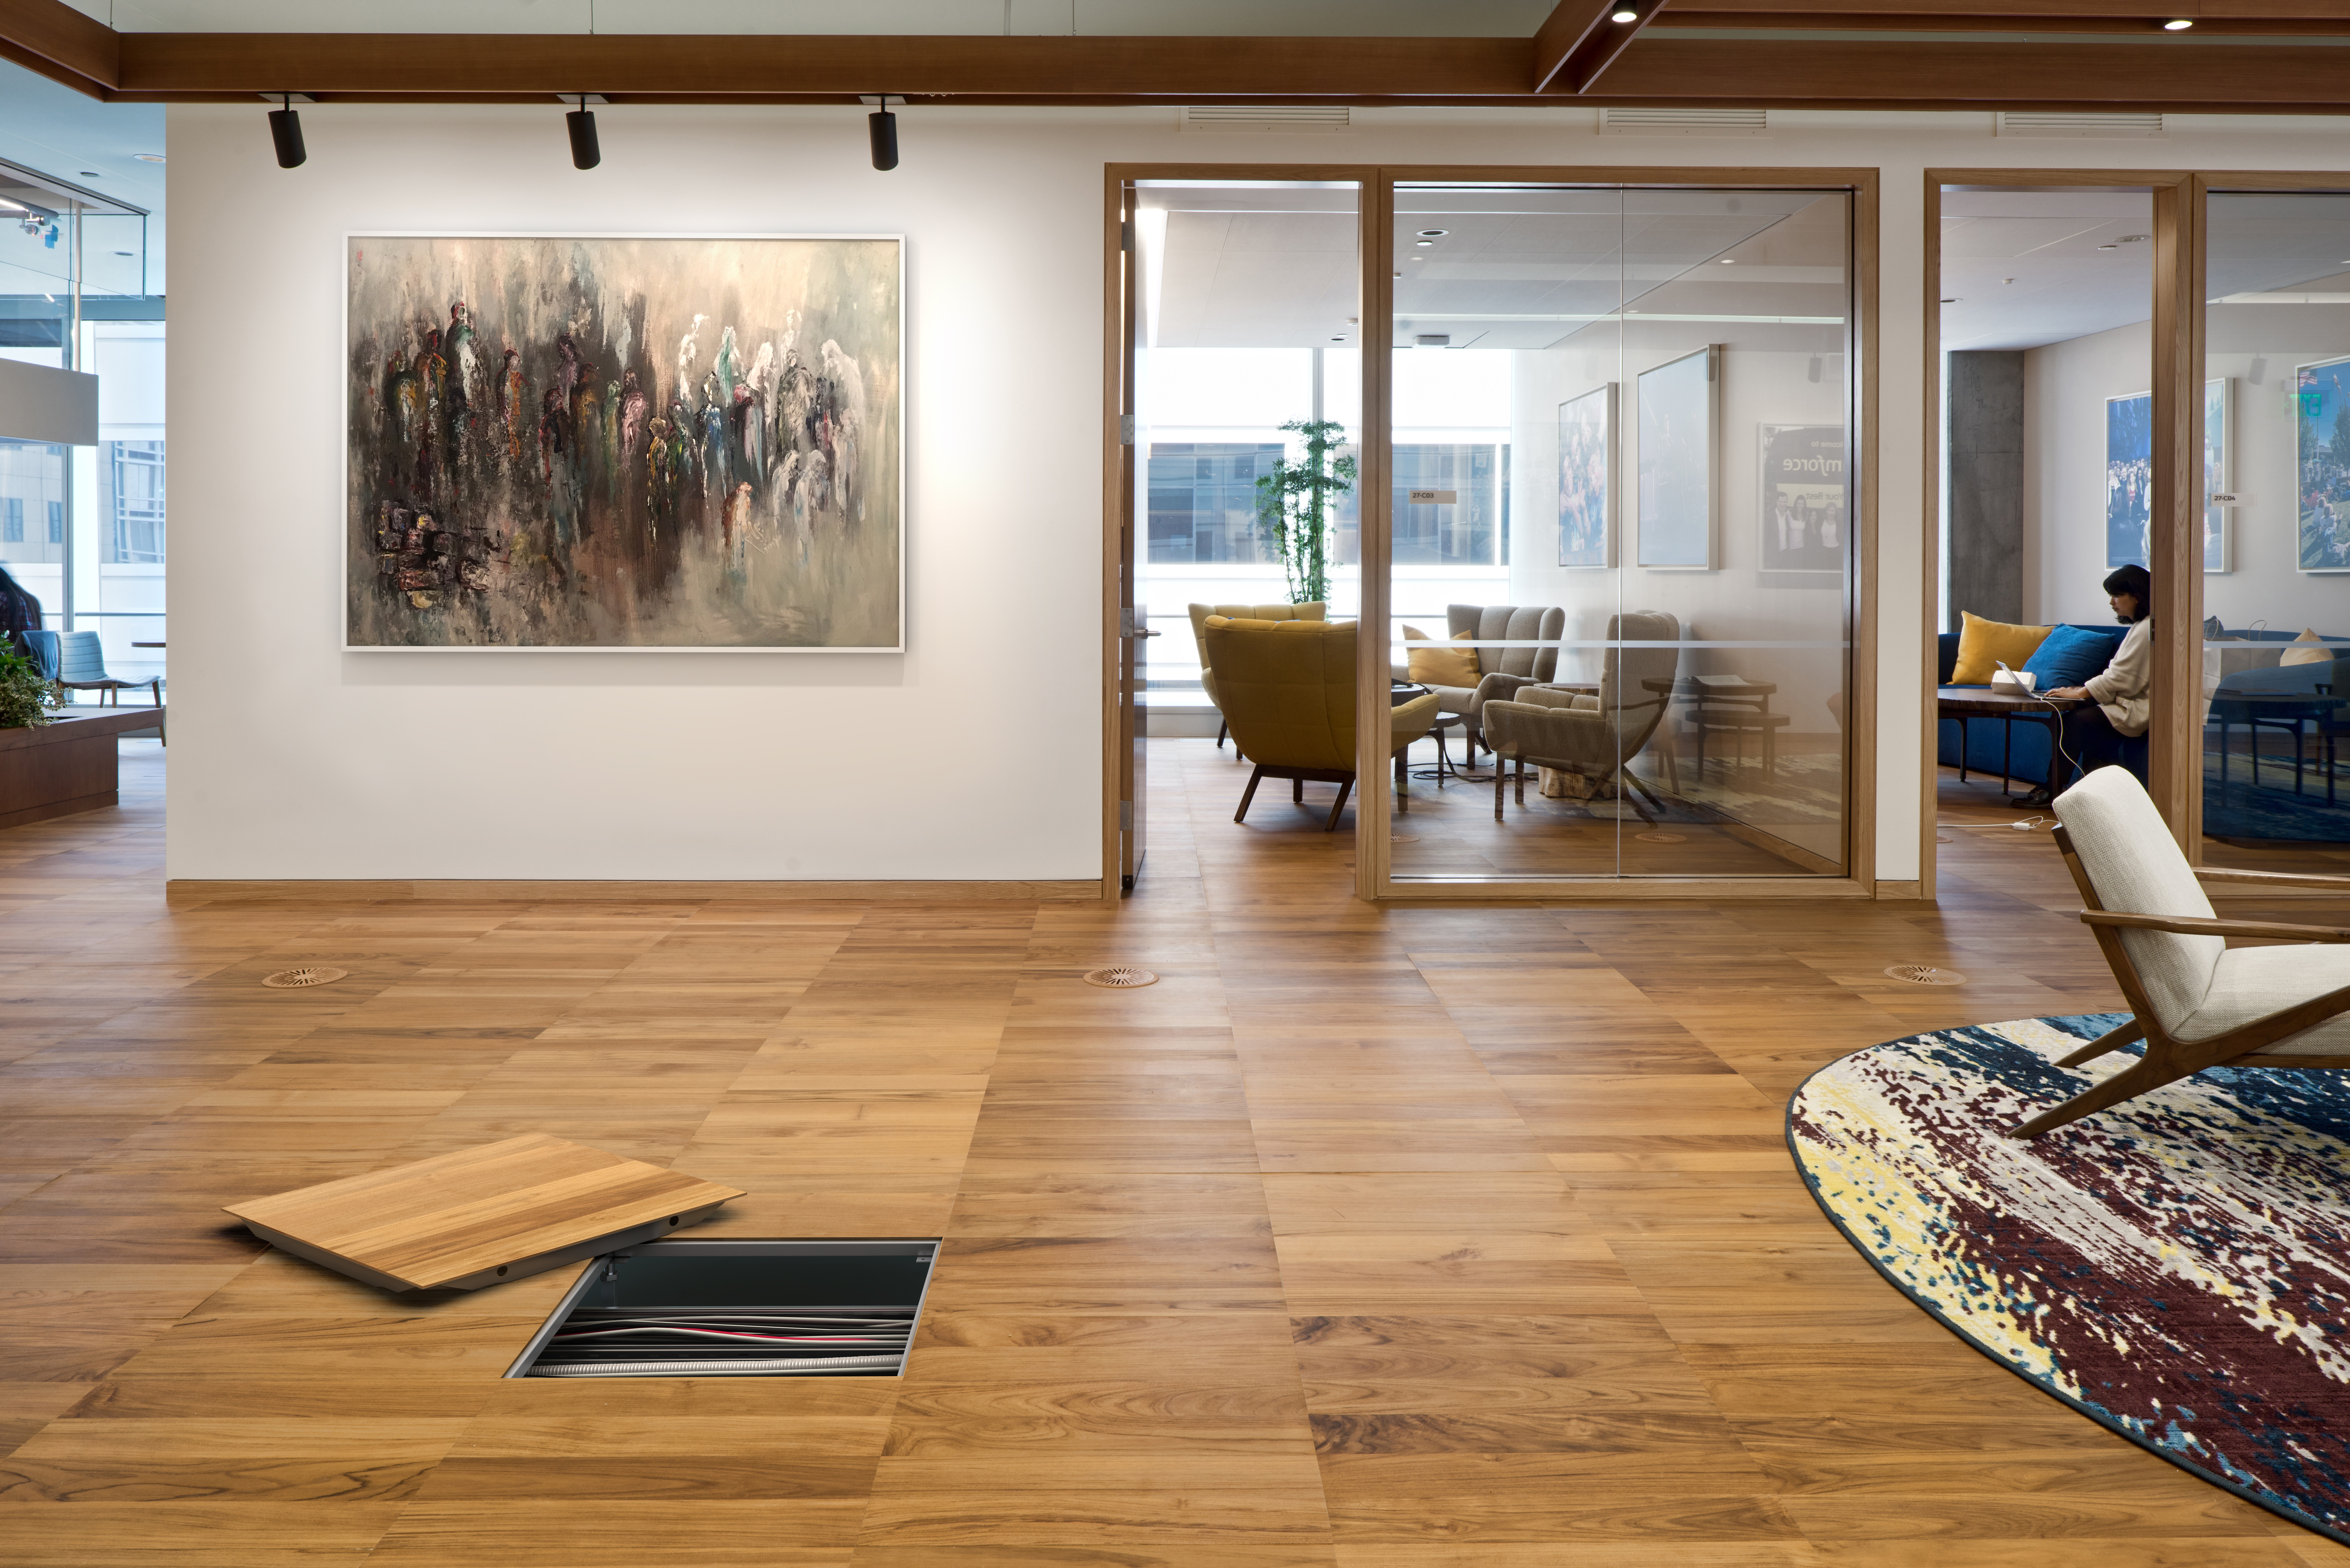
For example, mass timber construction has become increasingly popular for carbon sequestration, adaptability, and unique design elements, but requires a unique infrastructure solution. A Raised Access Flooring solution allows for wooden structured ceilings to be exposed, showcasing the desired aesthetic while improving the air quality and energy efficiency. By utilizing Underfloor Service Distribution, wires and cables can be routed throughout the building under the floor to avoid concealing them behind walls. This method offers a plug-and-play system to easily upgrade technology, while the raised access flooring solution can last the lifespan of the building when properly maintained.
Key Takeaways:
· Builders often prioritize short-term cost savings, which can lead to suboptimal long-term outcomes including challenges in reconfiguration and lifetime costs.
· The Tate Raised Access Flooring solution emphasizes the importance of selecting products that offer the most flexible and adaptable infrastructure, particularly in spaces requiring frequent technological upgrades or frequent tenant turnover.
· The Tate Raised Access Flooring solution offers a flexible, future-proof solution for construction by allowing easy routing and upgrading of wires and cables during the lifespan of the building, and by allowing for easy relocation of air diffusers and power, voice & data boxes, while also maintaining the original desired aesthetic.
Chapter 3: Flexible Infrastructure
As mentioned previously, conventional office buildings are being renovated to accommodate new businesses. In some cases, these new businesses are introducing a new way of working with more collaboration spaces and less official office spaces. Employees now have flexible schedules that allow for work life balance. Commercial spaces are increasingly turning over to accommodate these new businesses and configurations. In some cases, these buildings are being developed into residential multi-tenant housing. This makes sense because housing shortage is at an all-time high so there is an urgent need to repurpose these spaces.
According to the International Facilities Management Association, the average churn rate of buildings is 30% a year. Not only is this rate of turnover time-consuming, but it also produces an incredible amount of waste. The Environmental Protection Agency estimated that over 600 million tons of construction and demolition waste were generated in the United States in 2018, the last time the statistics were available.
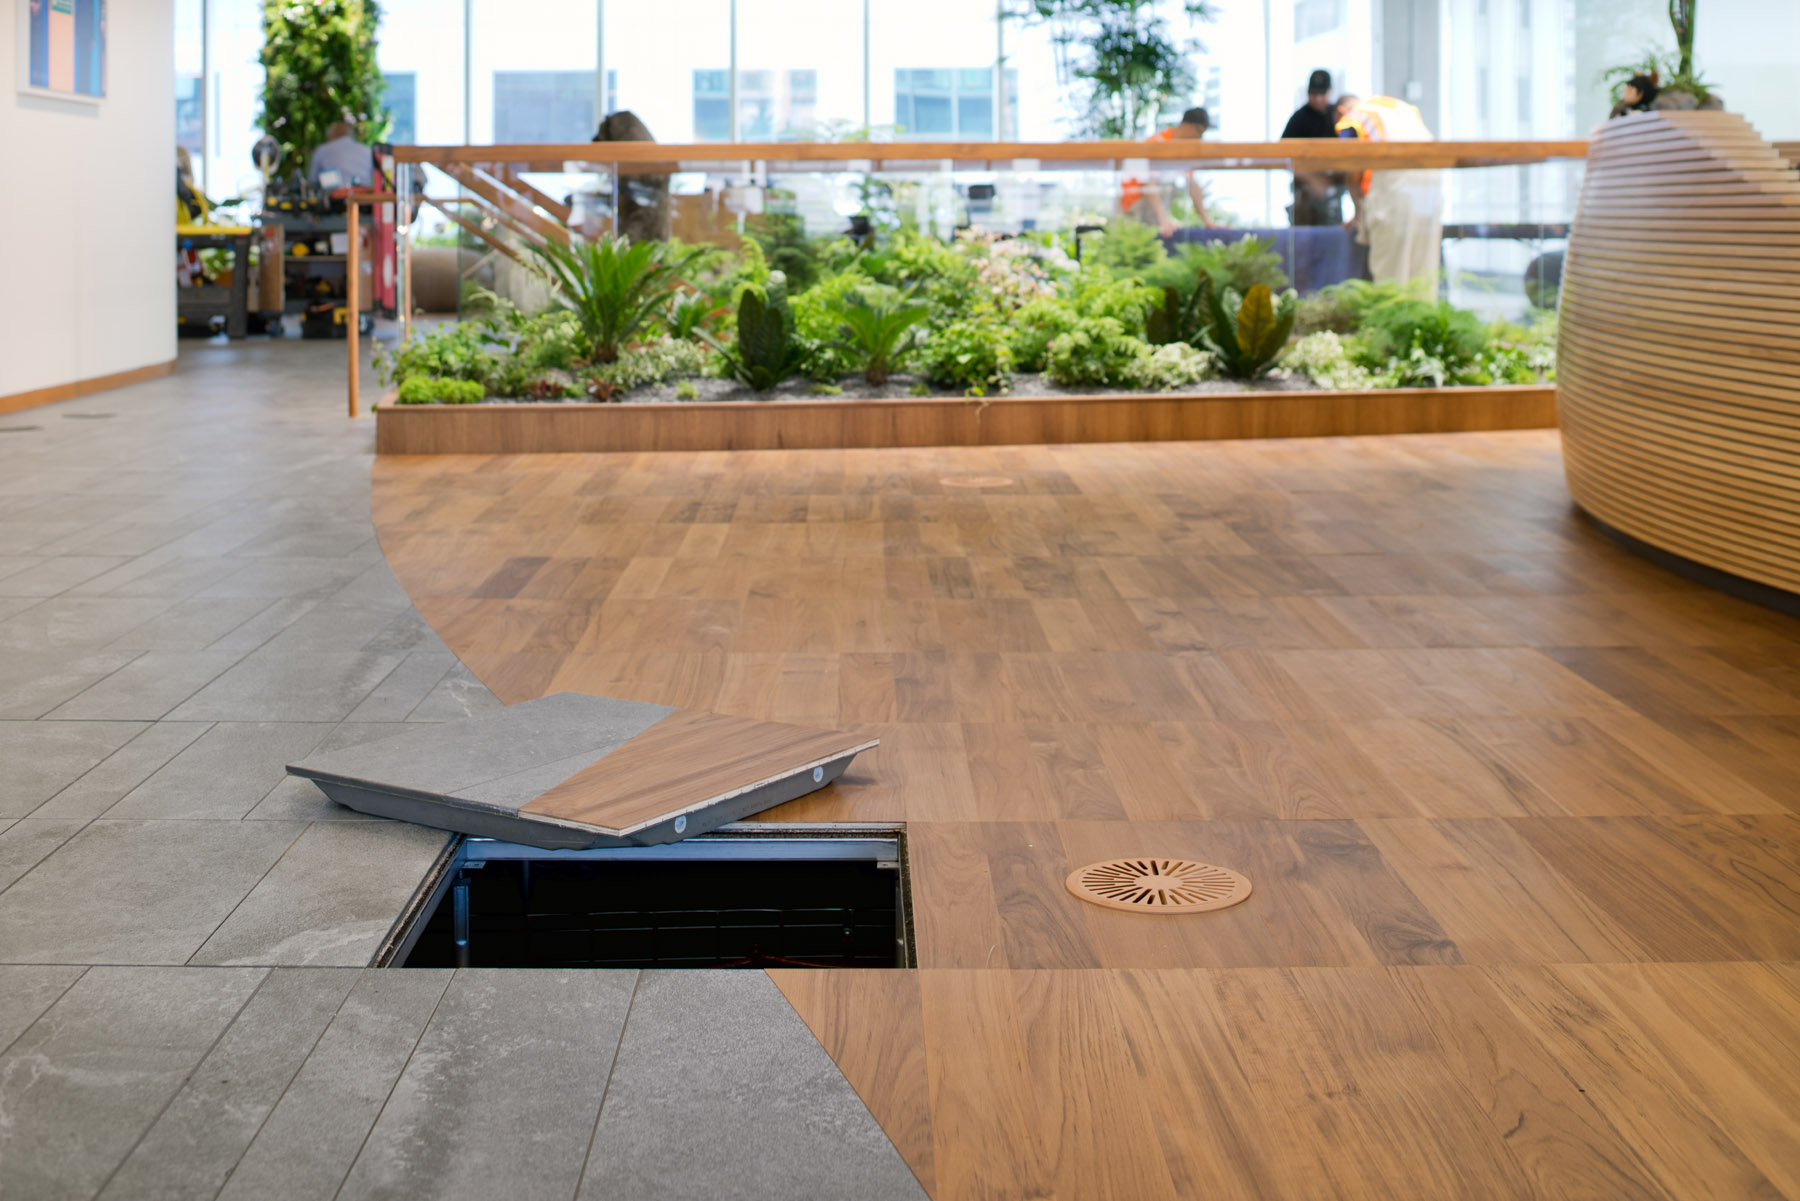
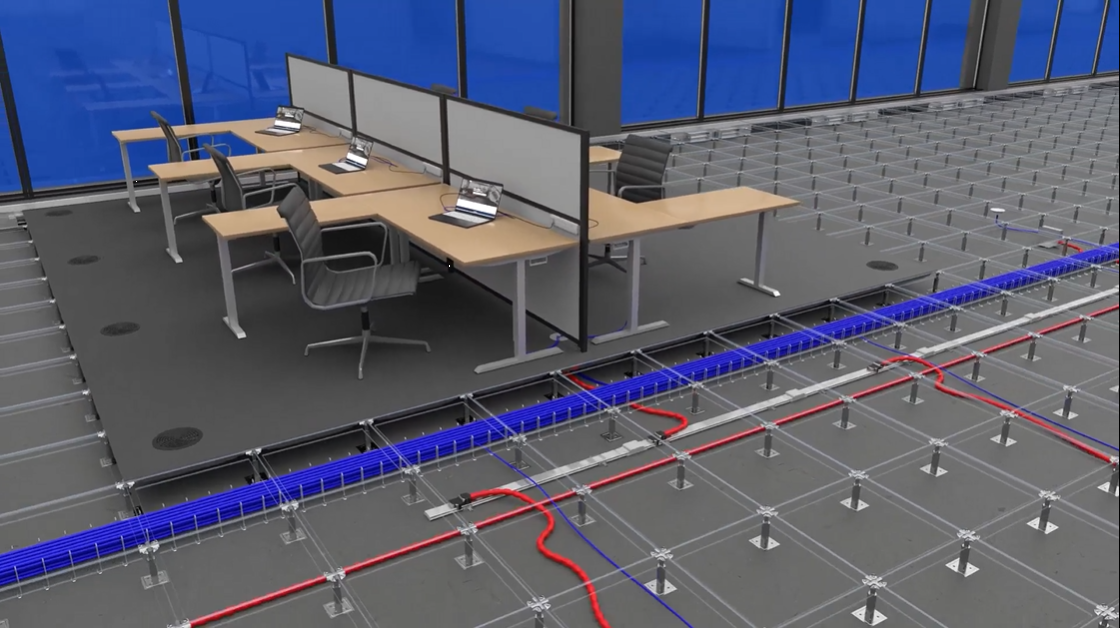
The Raised Access Flooring solution allows builders to avoid disruptive and costly overhead construction and service distribution work by weaving service distribution materials underneath the floor instead of in the ceiling. Another benefit is a reduction of the ceiling plenum height. By using underfloor air distribution, the need for overhead air supply ductwork is eliminated, thereby reducing slab-to-slab height on each level, allowing for additional floors to be added and increasing profitability with more leasable space. Alternatively, the original number of building levels can be maintained and the overall building height reduced, thus reducing building material and construction labor costs. A third option for taking advantage of the overhead plenum height reduction is to increase the interior ceiling height on each level and gain additional daylight with taller windows.
Key Takeaways:
· Conventional methods of transitioning buildings back to their original core are wasteful, invasive, and time-consuming, with a high churn rate of 30% per year.
· A Raised Access Flooring solution minimizes disruptive construction during workspace moves, adds, and changes, which increases current tenant satisfaction and reduces unnecessary labor costs.
· A Raised Access Flooring solution enables the addition of more floors, boosting profitability with extra leasable units.
Chapter 4: Sustainability Matters
According to AIA (Architecture Institute of America), the materials and manufacturing construction phases of a building account for 11% of all global energy-related carbon emissions. A significant contributor to this is embodied carbon, the carbon released during the production of building materials.
Implementing an underfloor air distribution (UFAD) system can help mitigate this impact. Unlike traditional overhead systems, UFAD delivers air at a low velocity through the raised floor, allowing it to naturally rise to ceiling-level returns. This approach operates at lower pressure and uses warmer supply air, reducing overall energy consumption. Additionally, it enhances indoor air quality by directing contaminants and CO₂ up and away from occupants.
Tate is also deeply committed to responsible manufacturing practices while helping businesses evolve and staying competitive in changing times. We are constantly striving to innovate methods of efficient manufacturing and to responsibly produce products to uphold our Planet Passionate™ commitment. During the manufacturing of Tate’s Raised Access Flooring panels at the Red Lion, PA facility, harvested rainwater is used in the manufacturing process which saves about 7% of water being drawn from the public water service. Tate has eliminated waste being sent to landfills from our offices and manufacturing facilities and is zero waste to landfill certified. All of which contributes to the production of an Environmental Product Declaration for our verified methods and corporate transparency. But it does not stop there.
As the architecture and construction industries increasingly prioritize sustainability, there is a growing push toward adopting whole building life cycle assessments (LCA) to evaluate the environmental impacts of building materials and systems over their entire lifespan. The Raised Access Flooring solution offers a distinct advantage over traditional construction methods for this reason. Its modularity and adaptability contribute to reduced material waste, lower embodied carbon, and minimized demolition during renovations or reconfigurations. In contrast, conventional construction often requires more invasive and resource-intensive changes, leading to greater material consumption and carbon emissions over time. When assessed through a whole building LCA lens, a Raised Access Flooring solution supports more sustainable outcomes by promoting reuse, flexibility, and long-term resource efficiency.
Our cutting-edge products and sustainability leadership have brought raised access flooring solutions into the conversation. Efforts by Kingspan and Tate in manufacturing and operations has contributed to the annual sustainability goals to advance environmental goals of the company's Planet Passionate program.
Key Takeaways:
· The materials and construction phase of buildings contribute 11% of global energy-related carbon emissions.
· Most of these emissions are due to embodied carbon, the amount of carbon emitted during the production of building materials, which significantly increases during construction reconfiguration.
· Using underfloor air distribution with a raised access flooring solution improves energy efficiency and enhances indoor air quality more effectively by reducing contaminants and CO2 from occupied spaces.

Chapter 5: Long-Term Savings
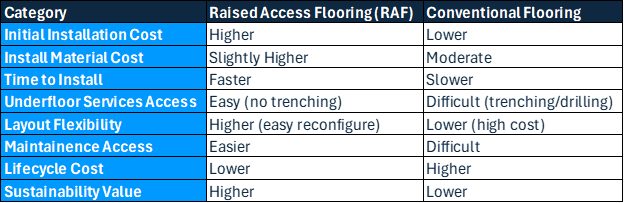
The increased energy efficiency provided by the Raised Access Flooring solution immediately reduces energy costs. Underfloor distribution becomes worth the initial cost because it lasts for the lifetime of the building, whereas standard overhead ducts are often replaced during most non-residential tenant changes. These savings continue to be seen during the redesign of a building. If you needed to move a ceiling it would cost at least ten times more than shifting raised access flooring components.
While Raised Access Flooring seemingly has a higher upfront cost, the cost is neutral or less as it delivers significant long-term savings through ease of maintenance, adaptability, reduced service disruptions, and sustainability benefits, making it the smarter choice for future-ready buildings.
In commercial office buildings, the energy required to maintain a standard temperature is achieved more efficiently, therefore lowering operating costs because of the raised access flooring solution.
materials, labor and time in building operation, construction, updates and renovations is drastically reduced by installing a raised access flooring solution.
Key Takeaways:
· The Raised Access Flooring solution immediately reduces energy costs and can last for the lifetime of the building, unlike overhead ductwork that can need replacement or major changes every 5-10 years, depending on tenant churn.
· Moving Raised Access Flooring panels with mounted air diffusers is significantly cheaper—up to ten times less costly—than relocating ceiling ducts and diffusers during building interior layout changes. Across industries, a Raised Access Flooring solution improves cooling efficiency, lowers energy bills, and reduces overall energy, material, labor, and time in construction and renovations.
Chapter 6: Benefits for Construction Professionals
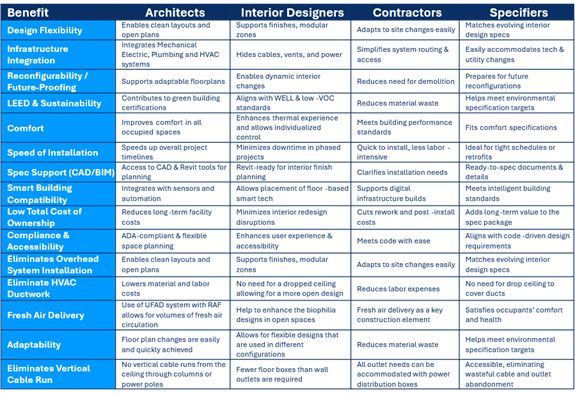
A Raised Access Flooring solution delivers substantial benefits across every discipline in the building design and construction ecosystem.
For Architects, Raised Access Flooring offers unprecedented flexibility, freeing them from the limitations of fixed infrastructure and enabling open, modular, and adaptive design. It allows clean integration of mechanical systems and supports future reconfigurations with minimal disruption, helping architects create spaces that evolve with client needs.
Contractors benefit from faster installation and simpler coordination between trades. A Raised Access Flooring solution reduces the complexity of routing HVAC, electrical, and data systems through ceilings and walls, decreasing installation time and the potential for costly late-stage rework. It also simplifies maintenance and modifications post-occupancy, making it easier to deliver and support high-performance buildings.
For Specifiers, a Raised Access Flooring solution offers versatility across project types, from commercial offices to data centers. It streamlines procurement by standardizing systems and supports compliance with sustainability goals through LEED and WELL-compatible features.
Developers and building owners see long-term return on investment thanks to the solution’s adaptability. The ability to reconfigure spaces quickly reduces tenant downtime, improves space utilization, and may contribute toward extension of the building’s usable lifespan—boosting ROI and reducing operational costs.
Interior designers benefit from the freedom to create highly functional, visually clean environments by using raised access flooring to relocate mechanical, electrical, and HVAC systems beneath the floor. Without the constraints of air diffusers in ceiling grids, fixed wall-mounted utilities, power/data poles, or floor boxes embedded in concrete slabs, designers can achieve the popular exposed ceiling aesthetic with clean, open, and architecturally expressive lines. This approach not only supports a modern, industrial look but also enables smarter, tech-integrated interiors that can adapt as occupants’ needs evolve. Raised access flooring further enhances flexibility through easy relocation of power boxes and air diffusers, supports flexible furniture placement, and expands ceiling design possibilities free from the limitations of overhead ductwork.
From a Sustainability Professional’s perspective, raised access floors promote more efficient use of materials, reduced waste, and better energy performance. The systems work seamlessly with underfloor air distribution, lowering HVAC energy use and improving indoor air quality. Modular components are reusable and recyclable, aligning with circular design and green building certifications.
Ultimately, raised access flooring provides a smart, scalable foundation for buildings that demand performance, flexibility, and environmental responsibility, making it an ideal choice for future-focused professionals across the construction landscape.
Benefits of Raised Access Flooring by Construction Professional Role
Key Takeaways:
· The cross-disciplinary benefits of a Raised Access Flooring solution deliver tangible advantages to every stakeholder in the building process. Its modularity and flexibility enable smarter designs, faster installations, and more adaptable, efficient spaces.
· By supporting easy reconfigurations and seamless integration of systems, Raised Access Flooring allows buildings to evolve with occupant needs providing enhanced flexibility and future-proofing configuration. This not only improves space utilization and reduces downtime but also extends the lifecycle and ROI of the building.
· The Raised Access Flooring solution allows for Sustainability and Performance Gains by supporting energy-efficient air distribution, minimizing construction waste, and using recyclable components. It aligns with green certifications like LEED and WELL, helping projects meet environmental performance goals and circular design principles.
Chapter 7: Industry Sectors
Raised access flooring has become a critical infrastructure solution across a diverse array of industries, extending far beyond IT and data environments where it started out in the early days of the raised floor industry. As buildings increasingly demand adaptability, flexibility, and sustainability, Raised Access Flooring has emerged as a preferred design element for many different sectors that require advanced utility routing, environmental control, and future-proof configurations. Let’s explore how various industry sectors are leveraging the benefits of raised access flooring to meet their evolving operational and architectural needs.
Commercial Offices
In the commercial office sector, raised access flooring is widely adopted to support the dynamic nature of modern workplaces. It allows for efficient integration of power, data, and HVAC systems beneath the floor, enabling open-plan configurations and easy reconfigurations for tenant turnover or organizational changes. In environments where aesthetics and air quality are equally important, underfloor air distribution (UFAD) systems paired with Raised Access Flooring offer superior comfort and energy efficiency, while maintaining the clean, unobstructed visual lines that designers and developers seek.
Technology & Data Centers
The technology and data center industries have long relied on raised flooring for its capacity to manage heavy equipment loads and complex cable infrastructure. Raised Access Flooring provides a practical solution for organizing power and data cabling, while also facilitating precision cooling by directing airflow exactly where it’s needed. Its modular nature allows for rapid equipment upgrades and replacements, essential in high-performance computing environments where uptime and infrastructure integrity are paramount.
Education & Research
In education and research institutions, flexibility is key. As classrooms, labs, and academic facilities evolve to accommodate new technologies and teaching methods, Raised Access Flooring supports these changes by allowing easy reconfiguration of spaces and seamless integration of IT and AV systems. The RAF solution can hide cables and HVAC components beneath the floor which enhances both safety and aesthetics, while improving acoustic and thermal performance—important factors in creating conducive learning environments.
Healthcare & Life Sciences
Healthcare and life sciences facilities, including clinics, labs, and administrative buildings, benefit significantly from Raised Access Flooring’s ability to accommodate complex utility networks within a clean and organized underfloor space. This is particularly valuable in settings where electrostatic discharge control, air quality, and ease of maintenance are top priorities. In addition to supporting electrostatic discharge (ESD) finishes, raised access flooring contributes to healthier environments and supports rapid adaptation to evolving medical technologies and workflows.
Government & Institutional Buildings
Government buildings and institutional facilities prioritize security, efficiency, and long-term value. Raised access flooring helps meet these goals by enabling the discreet routing of sensitive communications and control systems. It also reduces the cost and complexity of upgrades or reconfigurations—important in publicly funded environments where long-term performance and adaptability are essential. Raised Access Flooring can be specified to meet stringent code and compliance requirements, making it a practical choice for civic infrastructure.
Financial Services
In financial institutions, such as banks and trading floors, the need for robust and flexible infrastructure is very high. Raised access flooring supports the dense array of technology required in these environments, offering quick access to cabling and power systems that can be modified without disrupting operations. Raised Access Flooring ensures business continuity by facilitating infrastructure upgrades and maintenance with minimal downtime, while maintaining the professional aesthetic expected in high-end financial settings.
Retail & Showrooms
Retail environments and showrooms benefit from Raised Access Flooring’s ability to support ever-changing display layouts and interactive customer experiences. It allows retailers to integrate power and data beneath the floor, supporting lighting, digital signage, and interactive kiosks without visible cords or surface disruptions. Raised Access Flooring also supports fast changeovers for seasonal displays or promotional installations, enhancing flexibility while preserving the design aspects of the space.
Broadcast & Media
Broadcast and media production facilities require extensive wiring for audio, video, lighting, and control systems. Raised access flooring offers an ideal platform to manage this complexity, keeping cables organized, protected, and out of sight. Its quiet performance and accessibility make it a favorite solution for studios and production sets, where operational efficiency and clean visuals are needed most.
Manufacturing & Industrial
In light manufacturing, R&D labs, and process control environments, Raised Access Flooring is used to organize infrastructure, improve cleanliness, and support modular workflows. It is especially useful in control rooms or areas where equipment, sensors, or production lines may be reconfigured over time. Raised Access Flooring provides a clean, elevated surface that simplifies facility and equipment changes while supporting heavy loading requirements and offers several static discharge protection options.
Airports
In airports, Raised Access Flooring is used to streamline infrastructure, enhance passenger-facing spaces, and support complex operational workflows. It is especially valuable in control centers, ticketing areas, and terminal spaces where technology, kiosks, or security systems may need to be reconfigured over time. Raised Access Flooring provides a flexible, elevated platform that conceals power, data, and HVAC distribution, ensuring a clean aesthetic while accommodating heavy foot traffic and baggage loads. This approach not only improves efficiency and safety but also supports evolving technological demands across modern aviation facilities.
Casinos
In casinos, Raised Access Flooring is used to conceal extensive electrical, data, and security infrastructure while maintaining a clean, upscale environment for guests. It is especially valuable in gaming floors, surveillance rooms, and entertainment areas where slot machines, tables, or digital systems are frequently reconfigured. Raised Access Flooring offers a flexible platform that simplifies power and data distribution, supports heavy equipment loads, and enhances air circulation for occupant comfort. This adaptability allows operators to refresh layouts, integrate new technologies, and maintain the high-performance, visually polished spaces demanded in modern gaming environments.
Libraries
In libraries, Raised Access Flooring is used to discreetly manage power, data, and HVAC systems while preserving quiet, organized, and adaptable spaces. It is especially beneficial in reading rooms, computer labs, and collaborative study areas where technology integration and flexible layouts are essential. Raised Access Flooring provides a clean platform for concealing infrastructure, supporting heavy bookcases or furniture, and simplifies future reconfigurations as community needs evolve. This approach ensures libraries remain functional, comfortable, and technologically future-proofed to serve as modern hubs of learning and connection.
As illustrated, the widespread adoption of Raised Access Flooring across these diverse sectors underscores its adaptability and value. Whether it's enabling high-performance HVAC systems, facilitating rapid space reconfigurations, or contributing to sustainable building goals, Raised Access Flooring continues to evolve as a solution that meets the complex demands of modern infrastructure. As buildings and industries continue to prioritize flexibility, resilience, and performance, raised access flooring remains a foundational component in forward-thinking design.
Key Takeaways
· Raised Access Flooring is no longer limited to IT or data centers—it is now a versatile foundational solution across commercial offices, healthcare, education, finance, retail, and more. Its ability to adapt to various functional and aesthetic requirements makes it indispensable across multiple industries.
· The primary driver for Raised Access Flooring adoption is its support for flexible infrastructure—allowing easy access to power, data, HVAC, and other systems. This makes it ideal for environments with evolving layouts, technology upgrades, and reconfiguration needs.
· Raised Access Flooring contributes to energy efficiency, indoor air quality, and long-term material reuse. These benefits align with sustainability frameworks like LEED and WELL, making it especially valuable to different sectors focused on sustainability needs and requirements that demand environmental and performance outcomes.
Conclusion: Raised Access Flooring is the Answer
In an era where adaptability, efficiency, and sustainability are no longer optional but essential, the Raised Access Flooring solution has been established as a cornerstone of forward-thinking construction and design. From enabling high-performance air distribution and seamless technology integration to supporting evolving space requirements and circular building practices, Raised Access Flooring solution delivers unmatched flexibility and long-term value across virtually every industry sector.
As buildings grow smarter, greener, and more responsive to human and environmental needs, Raised Access Flooring solutions empowers architects, designers, contractors, and building owners to meet the complex demands of modern construction. Its inherent modularity, high performance, and sustainability features make it not only a practical infrastructure choice but a strategic advantage.
For projects that must balance innovation with functionality, aesthetics with access, and sustainability with cost-effectiveness, Raised Access Flooring is not just a solution -- it is the best solution. Tate believes that a Raised Access Flooring solution provides transformative options to future-proof a building while also future-proofing the planet. Learn more at www.tateglobal.com.